CUSTOM HOME BUILDER

Homes Built Right

We build custom homes, remodels, additions, and framing projects with one plan, one lead, and steady updates from start to finish.
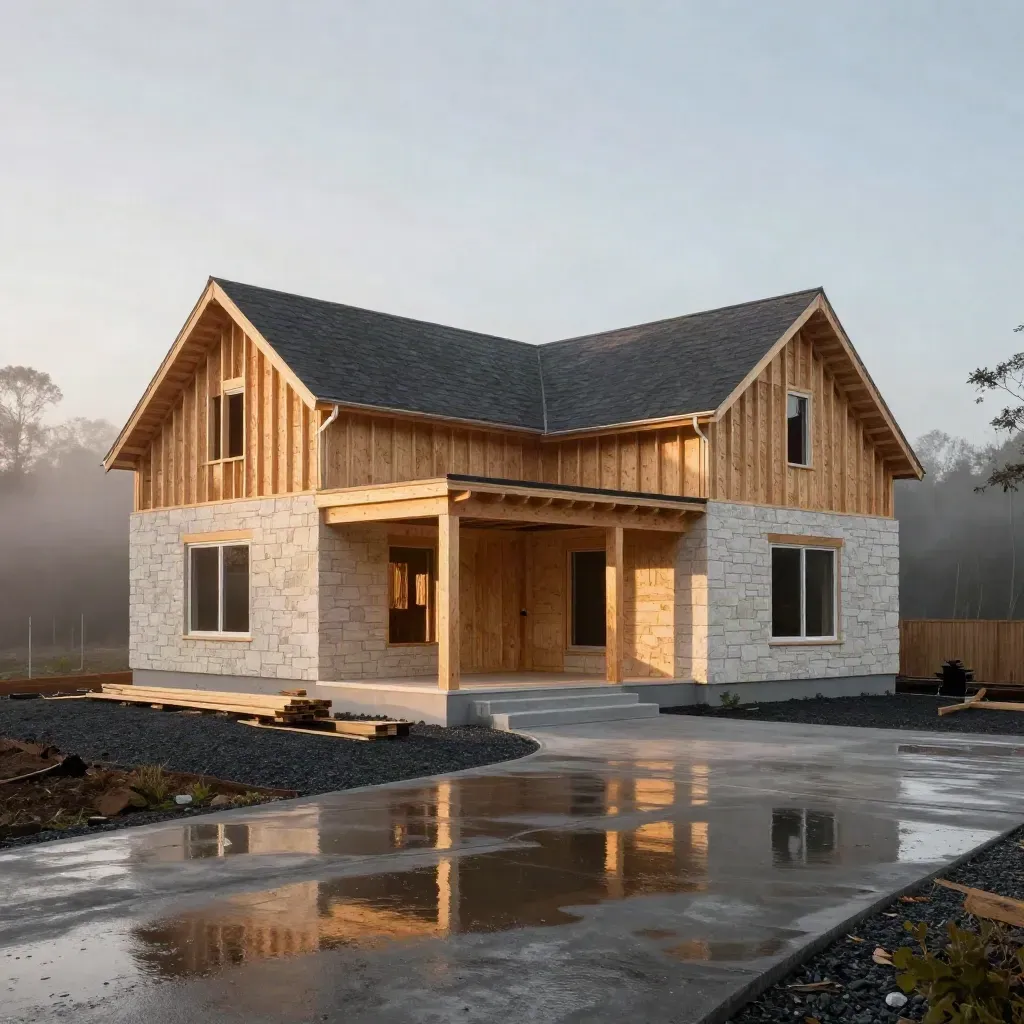
Rainy custom home under construction with wet driveway, porch, framing, and stacked lumber

Metric 01

120+

projects completed

Metric 02

40+

room additions

Metric 03

4.9/5

client rating

HOW IT WORKS

A Clear Build Plan

Full home builds from lot prep to final walk-through with one lead and steady site checks.
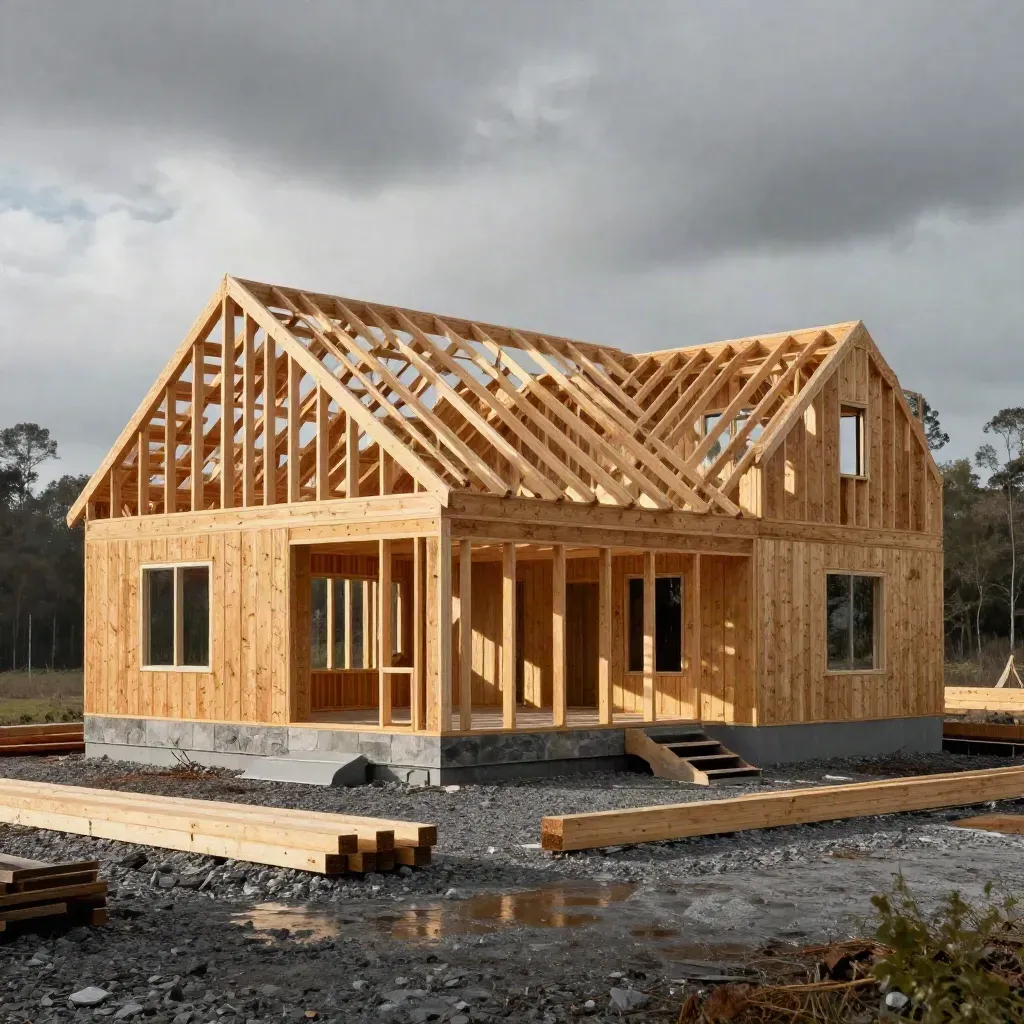
Custom home shell with roof trusses and stone base on a wet lot, steam rising after rain.

12-24 wk build

Custom Home Builds

From $280,000

Full home builds from lot prep to final walk-through with one lead and steady site checks.
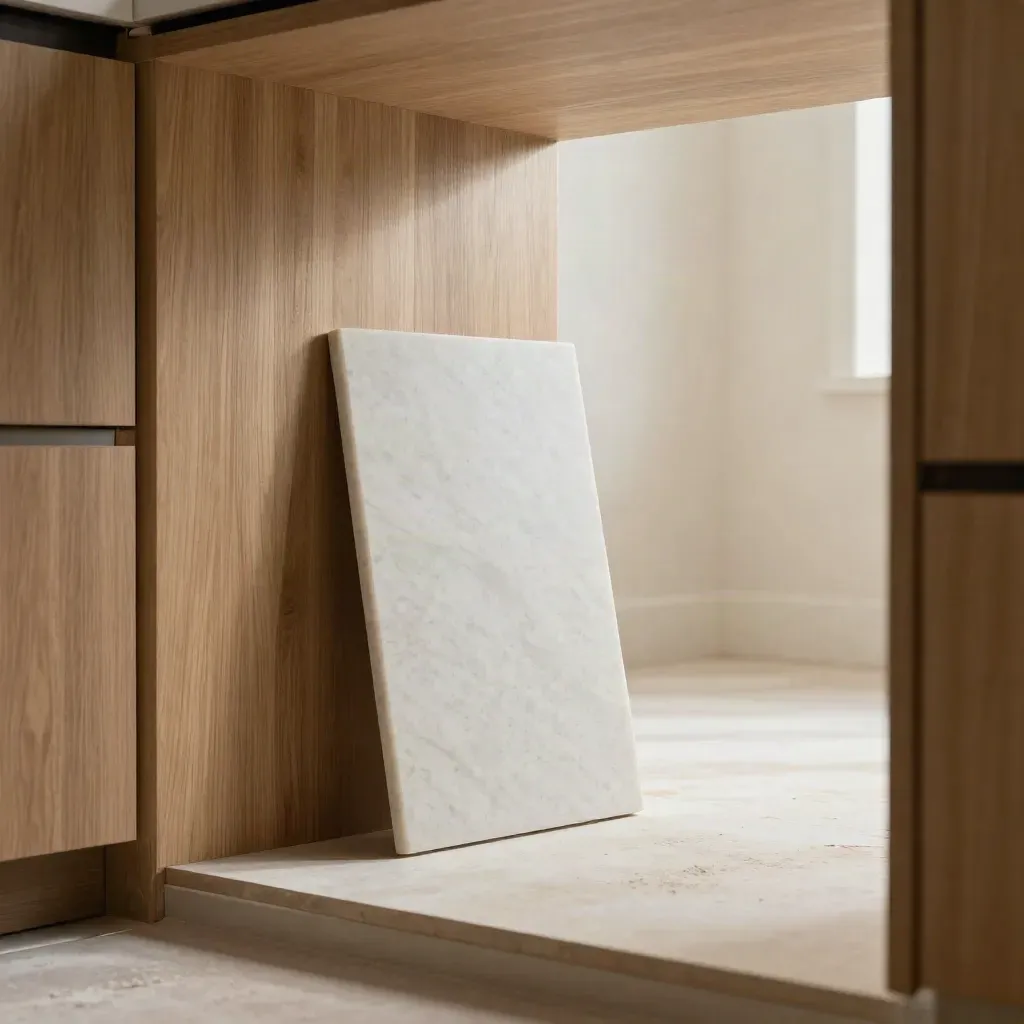
Macro of an in-progress kitchen remodel with oak cabinets, quartz slab, and a hazy bright doorway

4-10 wk remodel

Home Remodels

From $24,000

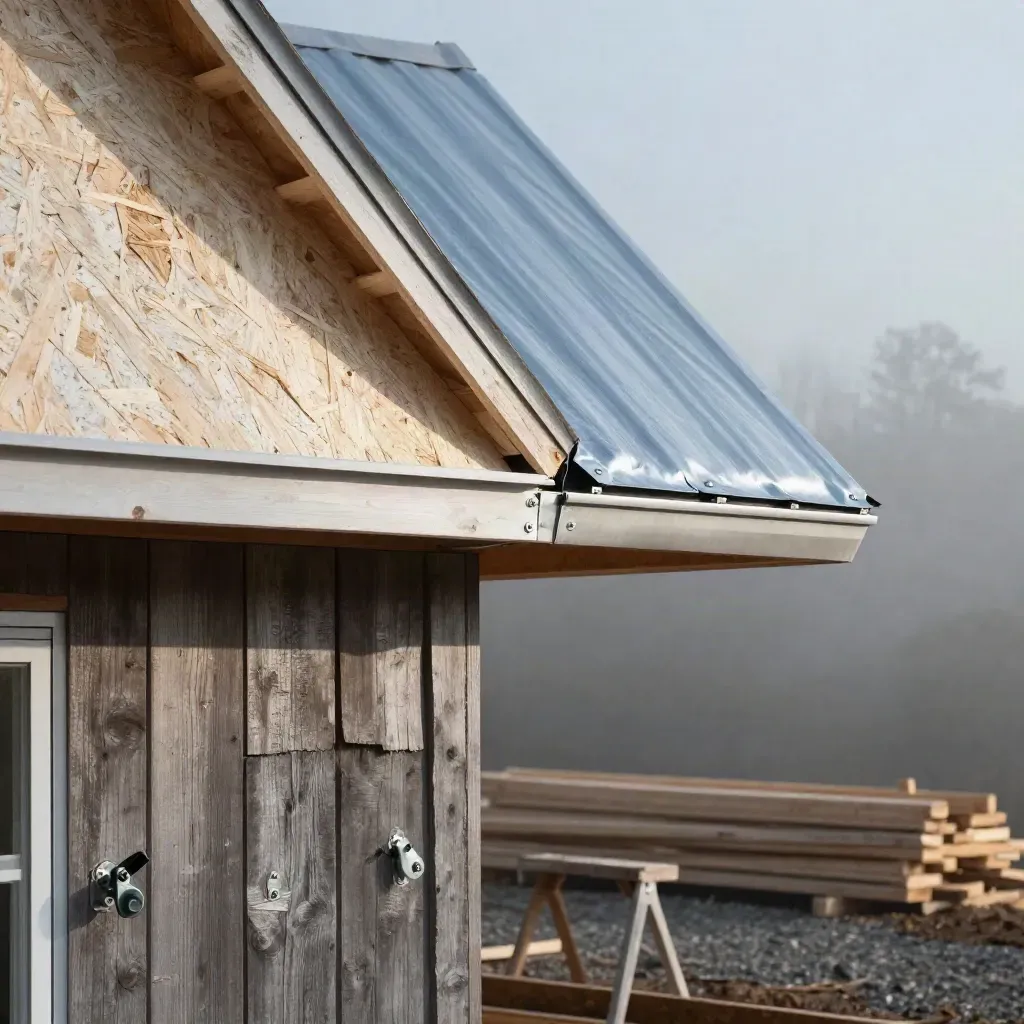
Bedroom addition framed into an older roofline on a hazy morning build site.

Permit and build

Room Additions

From $42,000

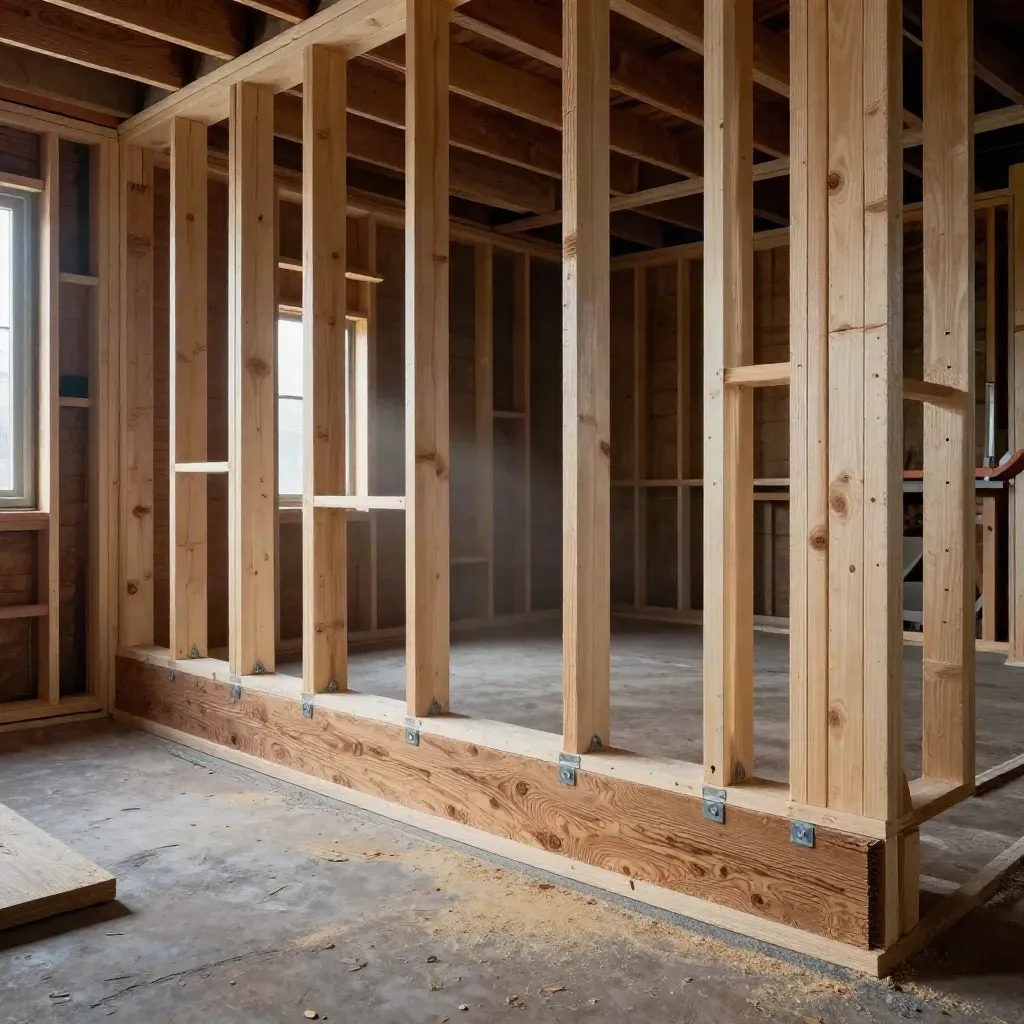
Floor-level view through fresh wall framing and stacked lumber in a house under repair.
01Crew-led install

Framing Work

From $12,000

House framing, wall rebuilds, and structural repairs for new or old homes.
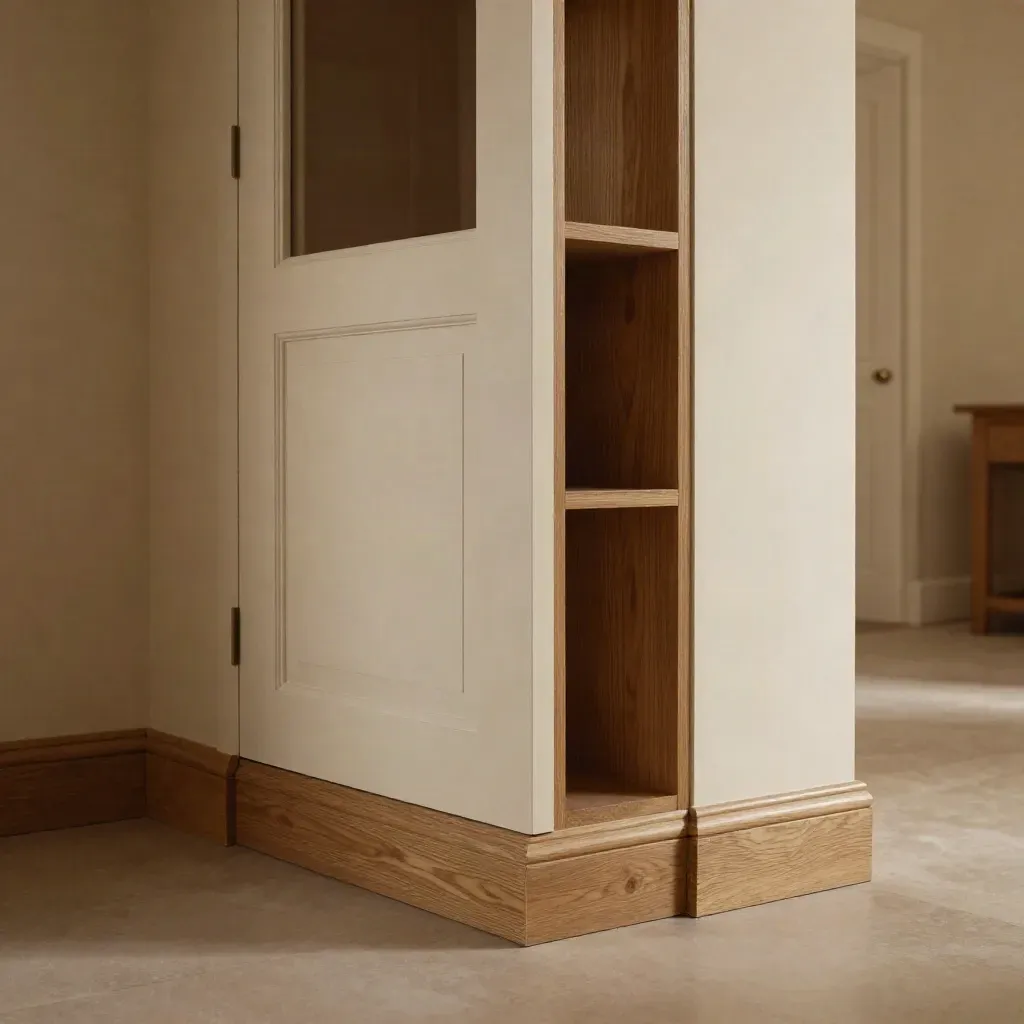
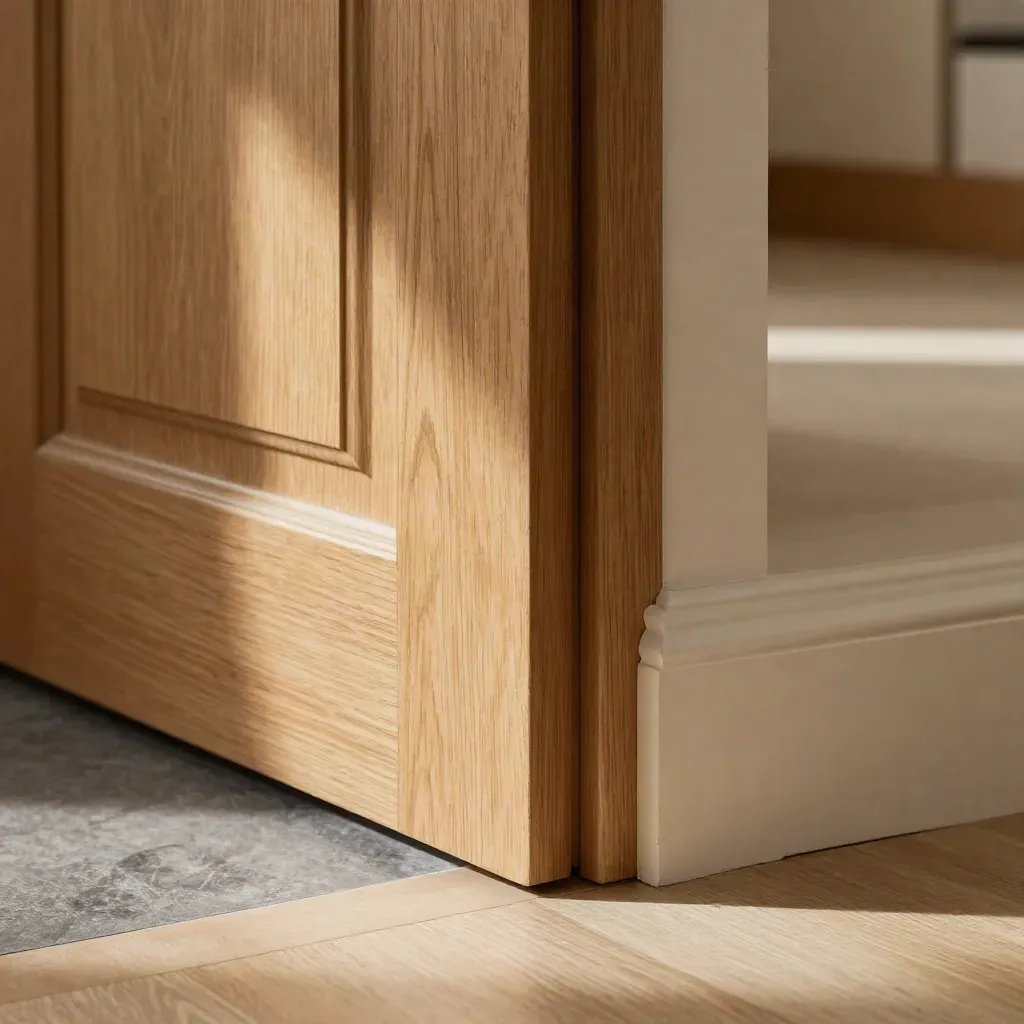
Finished trim, paneled door, built-ins and oak threshold in a warm completed room.
02Punch list closeout

Finish Carpentry

From $6,500

Trim, doors, built-ins, and final details that make rooms feel done.

Site visit tools—hardhat, radio, flashlight, and closed notebook on concrete in cool morning light.
0301

Site Visit

We walk the space, check the plan, and note scope, budget, and timing.

OUR SERVICES

Services Built Around Your Plan

You get a written price, key choices, and a schedule for the work.

Overhead flatlay of calculator, sealed envelope and finish swatches on brushed stone.
02

Clear Estimate

You get a written price, key choices, and a schedule for the work.
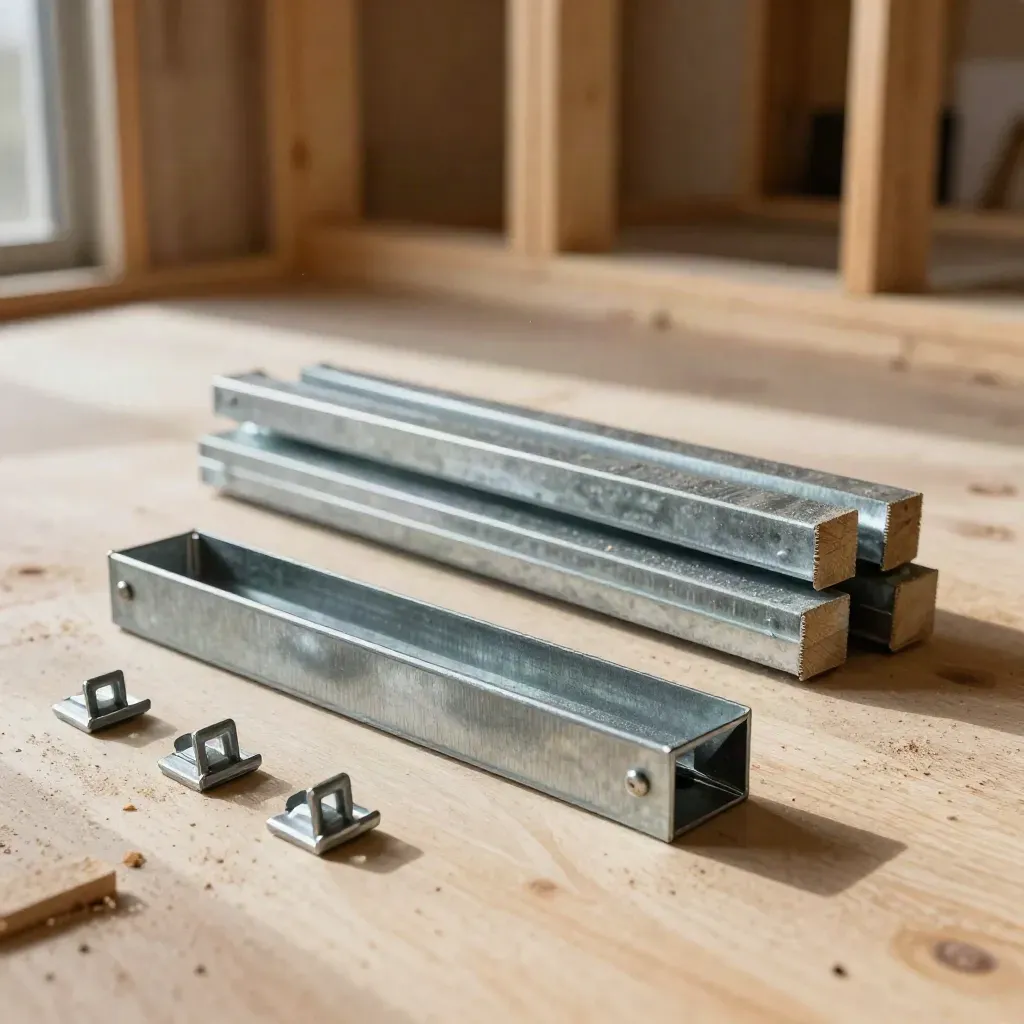
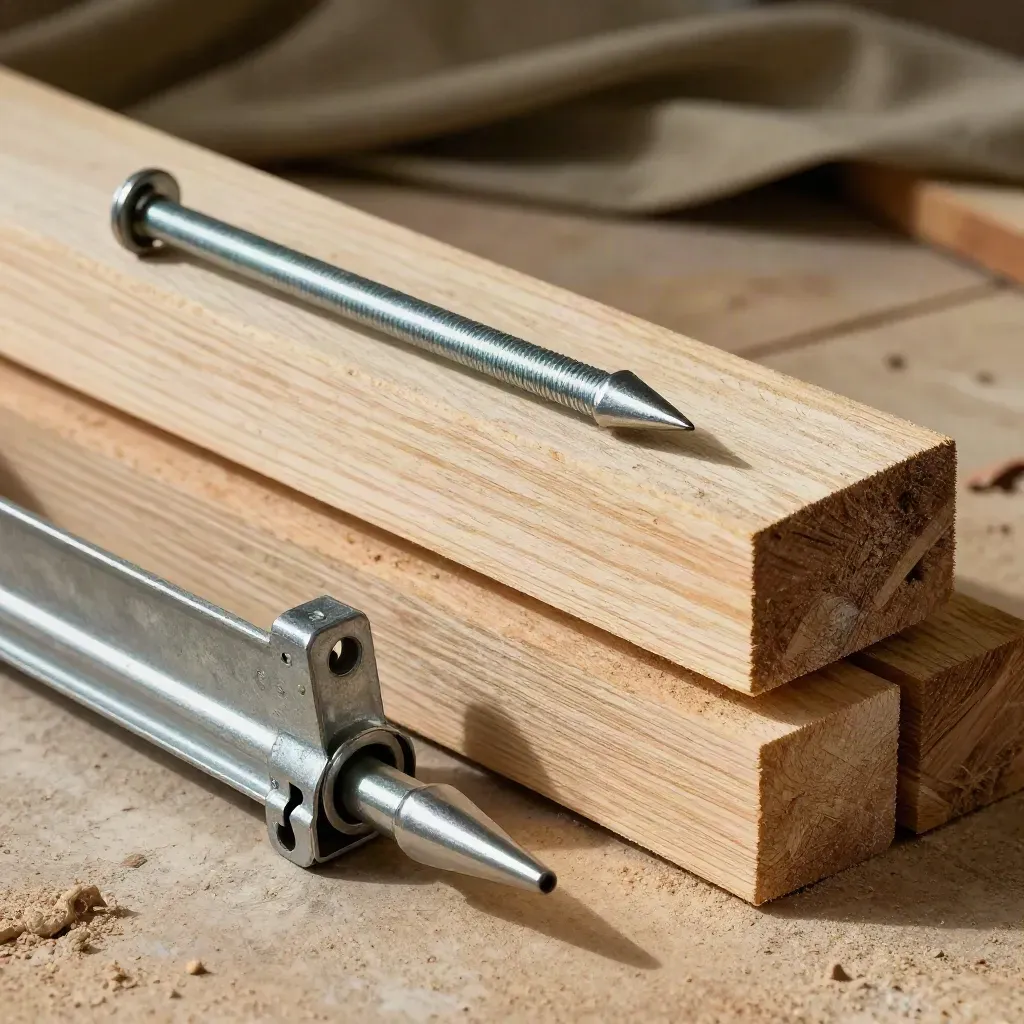
Framing nailer, galvanized connectors, and studs in a half-built room.
03

Build Phase

Our crew handles permits, trades, framing, and daily site checks.

Brass lockset, paint tin, cloth, and hinge on a stone tray
04

Final Walkthrough

We make the punch list, fix open items, and hand over the home.

04
Deposit to start

Starter

Site walk and notes Scope map with budget Permit task checklist One contact for updates Punch list at close

CASE STUDIES

Recent Work In Central Texas

Detailed floor plan review Permit drawings and filings Weekly site updates Trade schedule control Budget change tracking Two client review calls

Most popularPaid in stages

Signature

From $21,000

  • Detailed floor plan review
  • Permit drawings and filings
  • Weekly site updates
  • Trade schedule control
  • Budget change tracking
  • Two client review calls
Phase billingPhase billing

Scale

From $95,000

  • Whole-home build plan
  • Large addition scopes
  • Investor build schedule
  • Budget checks by phase
  • Inspector meeting help
  • Final handoff packet
Package 03

East Austin Family Build

Custom

  • A three-bed custom home finished on time with clean framing and weekly updates.

WHAT CLIENTS SAY

What Clients Say

Plans, permits, and framing stayed on track from day one.
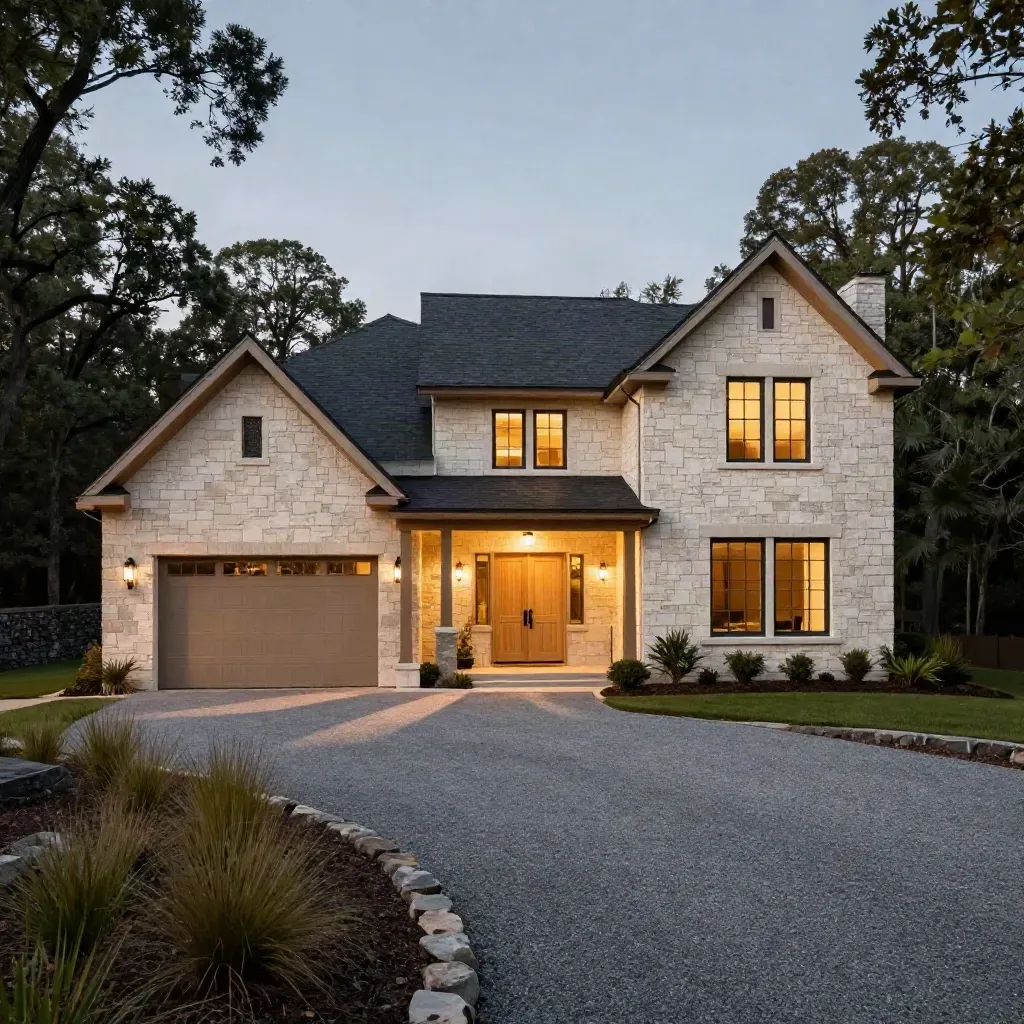
Finished limestone custom home at dusk with lit windows and a charcoal standing-seam roof

Custom Home

Dripping Springs Custom Home

Plans, permits, and framing stayed on track from day one.
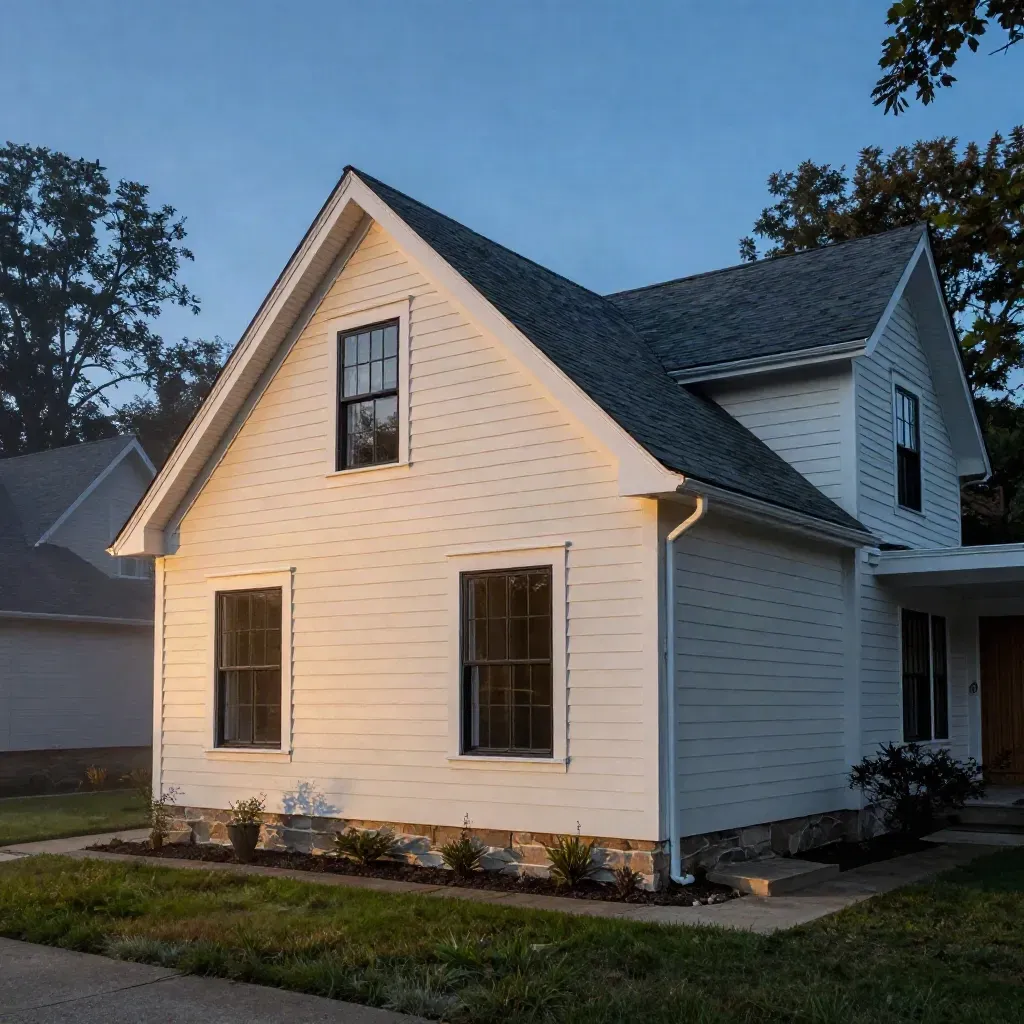
Finished suite addition at blue hour, seamless roofline, matching siding, quiet yard.

Additions

Round Rock Suite Addition

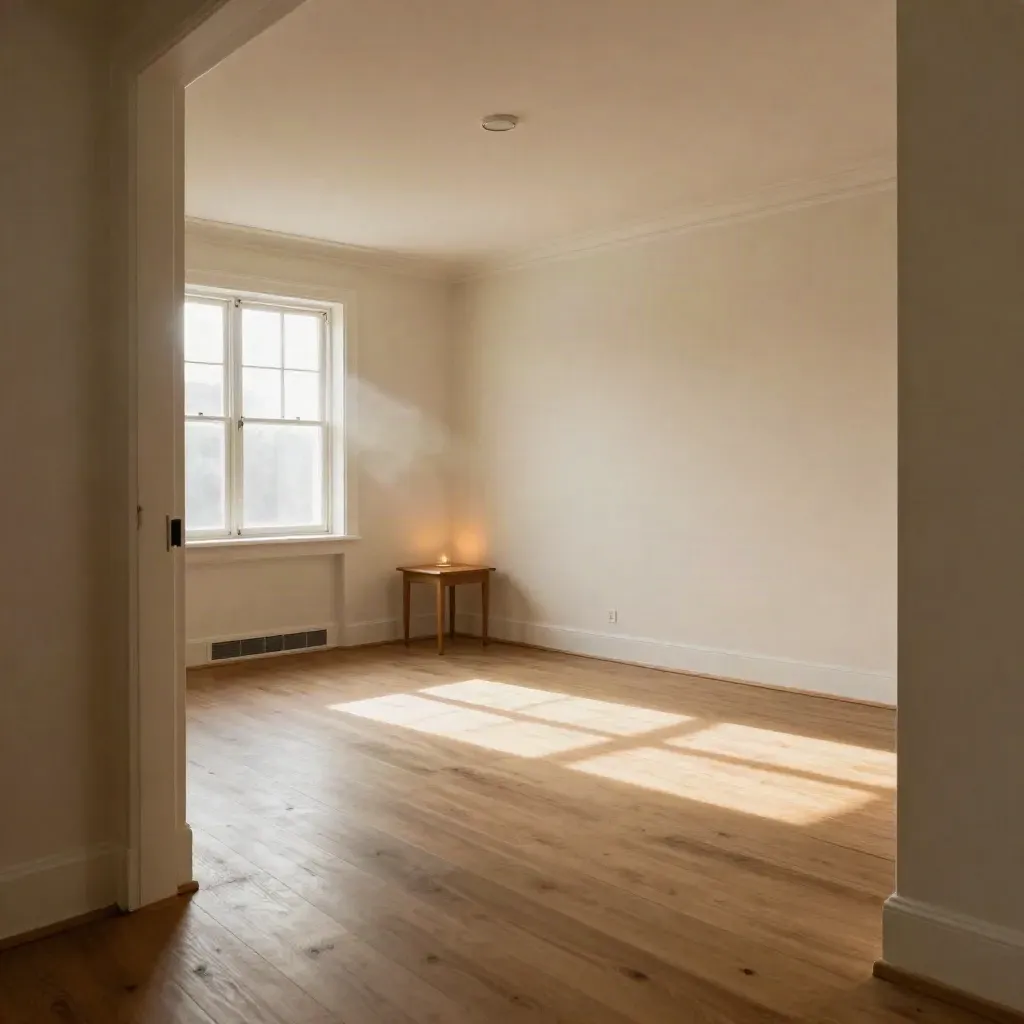
Empty renovated rental living room with fresh paint, oak flooring, and afternoon light.

Investor Work

Bastrop Rental Turnover

Macro of oak trim, paneled door edge, and built-in niche in a bright finished room.

Finish Work

Driftwood Trim Package

Dusty site radio, hardhat brim and field pouch on travertine, lit like a premium construction still life.

Permit files and weekly updates

Maya Chen

Top-down still life of oak swatches, quartz chips, calculator and brass pull on a workbench.

Takeoffs and change orders

Jonah Reyes

Framing nailer nose and galvanized joist hanger against rough-sawn studs on a dusty subfloor

Wall layout and structure

Caleb Ortiz

Oak trim offcuts, nailer magazine, hinge, and shavings on a workbench.

Trim, doors, and built-ins

Nina Patel

Austin skyline high above dark rooftops and live oaks after a humid storm

Austin Metro

Proof

Customer notes

Verified

“Maya kept us in the loop and the crew left the site neat each day.”

Top-down still life of oak swatches, quartz chips, calculator and brass pull on a workbench.

Sofia Hart

Homeowner, East Austin

Verified

“The new room matches the house, and the budget stayed on track.”

Framing nailer nose and galvanized joist hanger against rough-sawn studs on a dusty subfloor

Evan Price

Property Investor, Cedar Park

Verified

“They framed fast, solved problems early, and finished the punch list well.”

Oak trim offcuts, nailer magazine, hinge, and shavings on a workbench.

Rosa Alvarez

Homeowner, Round Rock

Service area

North Suburbs

Cedar Park, Leander, Round Rock, Georgetown, Hutto

Hazy North Austin suburb rooftops with live oaks and distant water towers at dusk

Area 01

North Suburbs

Cedar Park, Leander, Round Rock, Georgetown, Hutto

Golden-hour South Austin edge country with red soil, scrub oak, limestone homes, and hazy roads.

Area 02

South Side

Buda, Kyle, Manchaca, South Austin, Shady Hollow
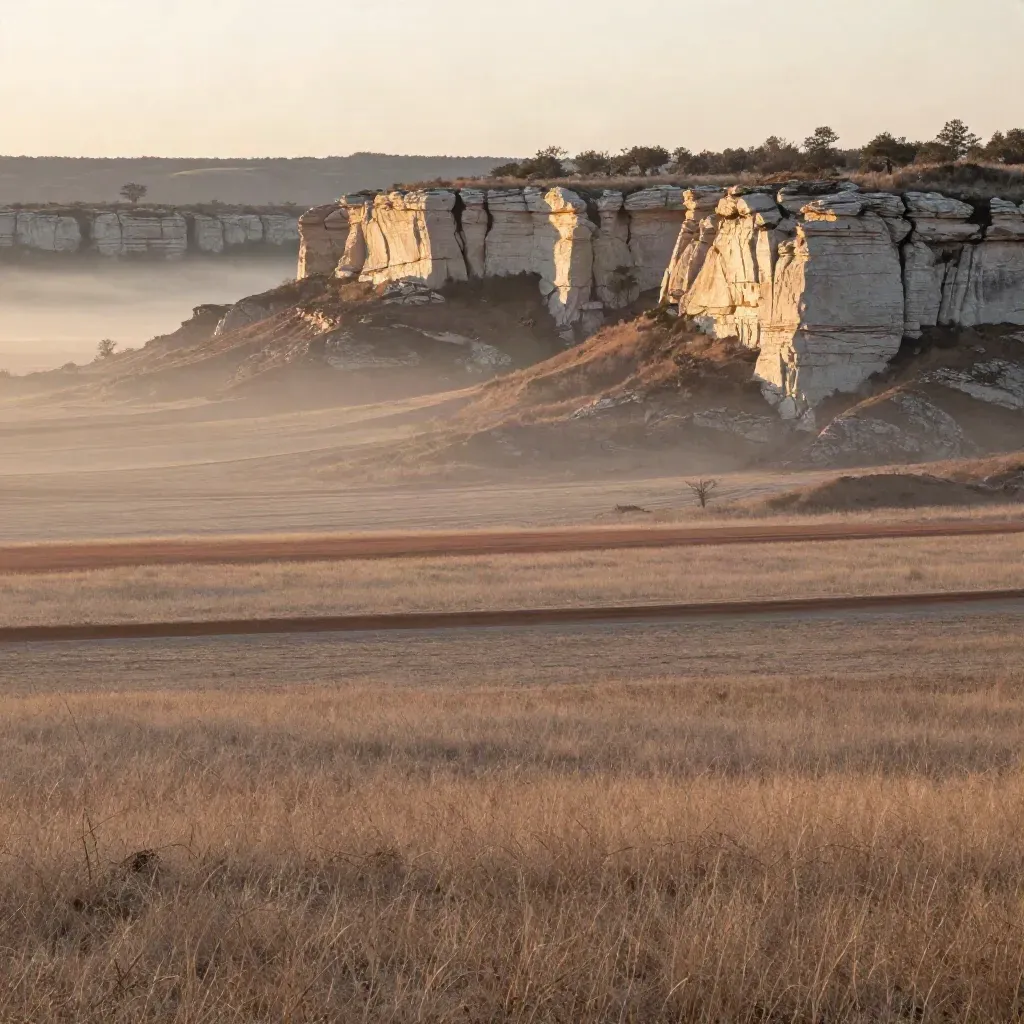
Hill Country limestone bluff and cedar ridges in morning haze over calm pale valley space.

Area 03

Hill Country

Dripping Springs, Wimberley, Bee Cave, Lakeway, Spicewood

The Map

Partner links will appear here.

Add links for this site and widget group to make this panel live.

Questions

Common Questions

Quick answers before visitors choose a product, service, or next step.

01What projects do you take on?+

We handle custom homes, remodels, additions, framing, finish carpentry, and project management for small jobs.

02Do you work from my plans?+

Yes. We can build from your plans or help sort scope, drawings, and permit needs before work starts.

03How do you price jobs?+

We price by scope, materials, and schedule. You get a written estimate with the main phases and allowances.

04Do you help with permits?+

Yes. We help with plan checks, permit submittals, and inspector follow-ups so work keeps moving on site.

05Can you handle investor work?+

Yes. We handle rental turns, additions, and small spec homes with clear dates and budget control from start to close.

06Where do you work?+

We serve Austin and nearby Central Texas towns, with site visits across the region by request for homes and small developments.

Get Build Notes

Get short notes on planning, permits, and remodel timing from Harth Builder.